Design and author’s supervision
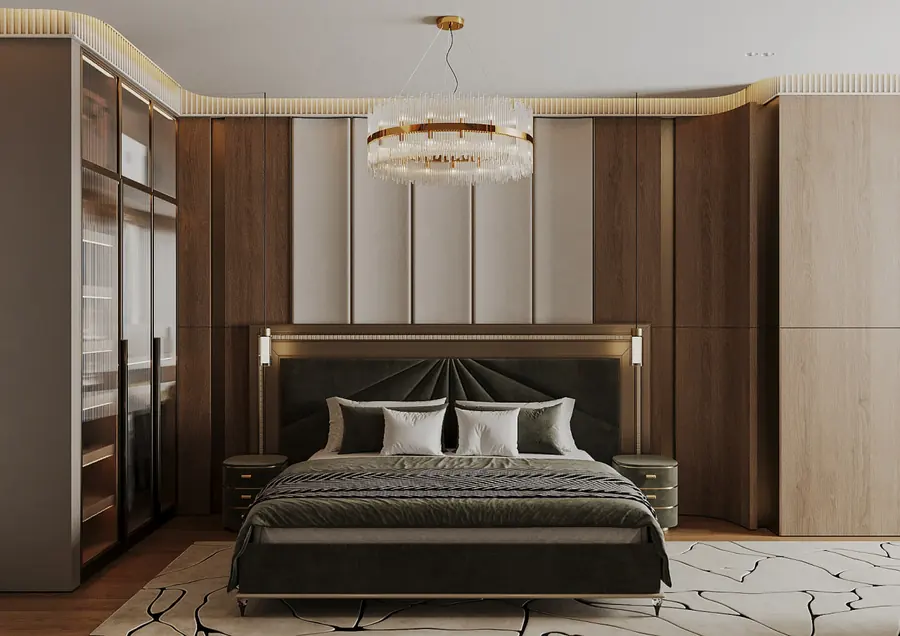
Layout, concept, 3D visualization and working drawings. If you already have a contractor, we supervise the work on site so the result matches the design.


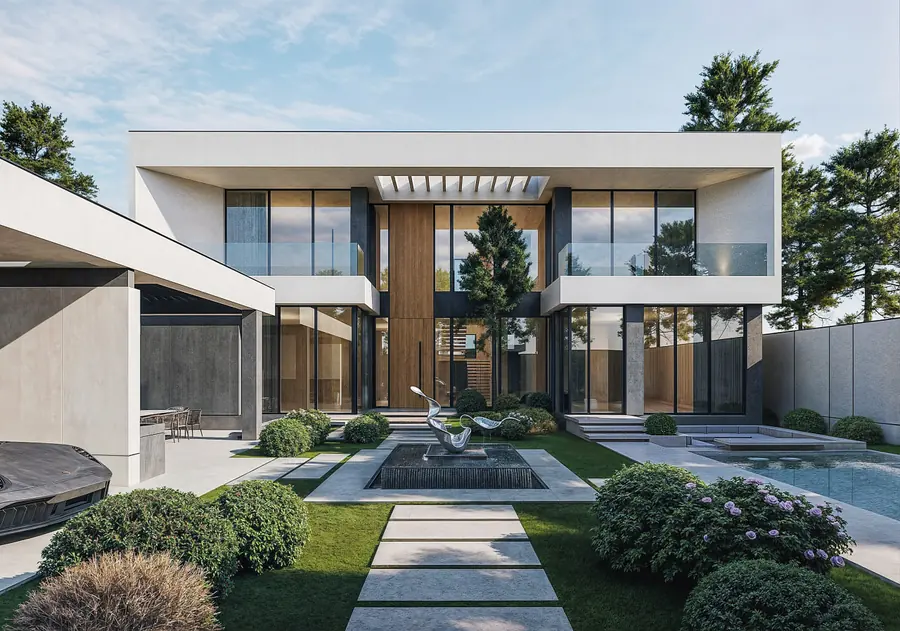
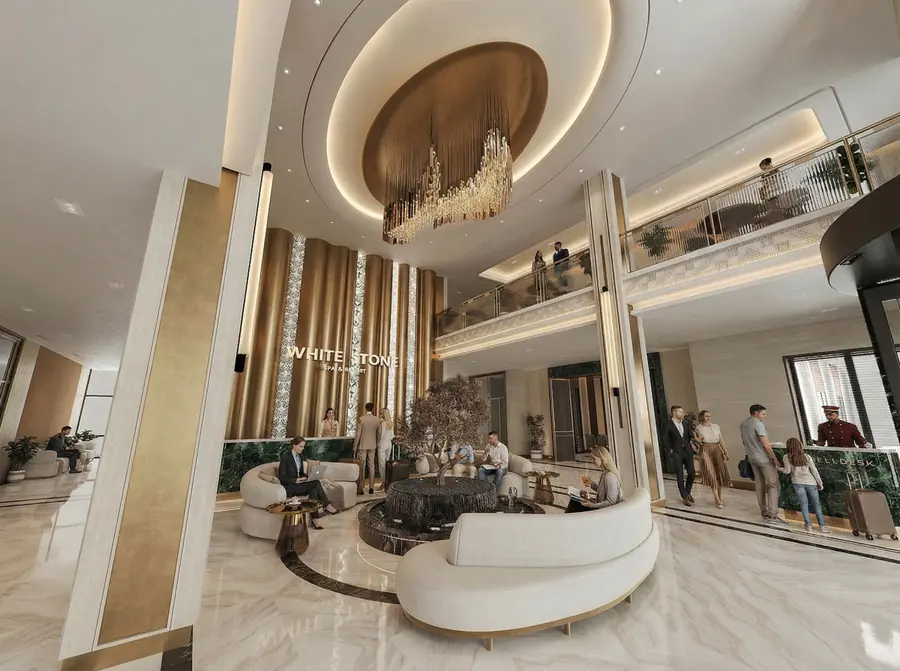
Residential, commercial and hospitality projects, from layout to implementation.
We design spaces that are beautiful and also easy to live in. Every project starts with listening to the client.
We design the space and, if you wish, we also build it ourselves.
Layout, concept, 3D visualization and working drawings. If you already have a contractor, we supervise the work on site so the result matches the design.
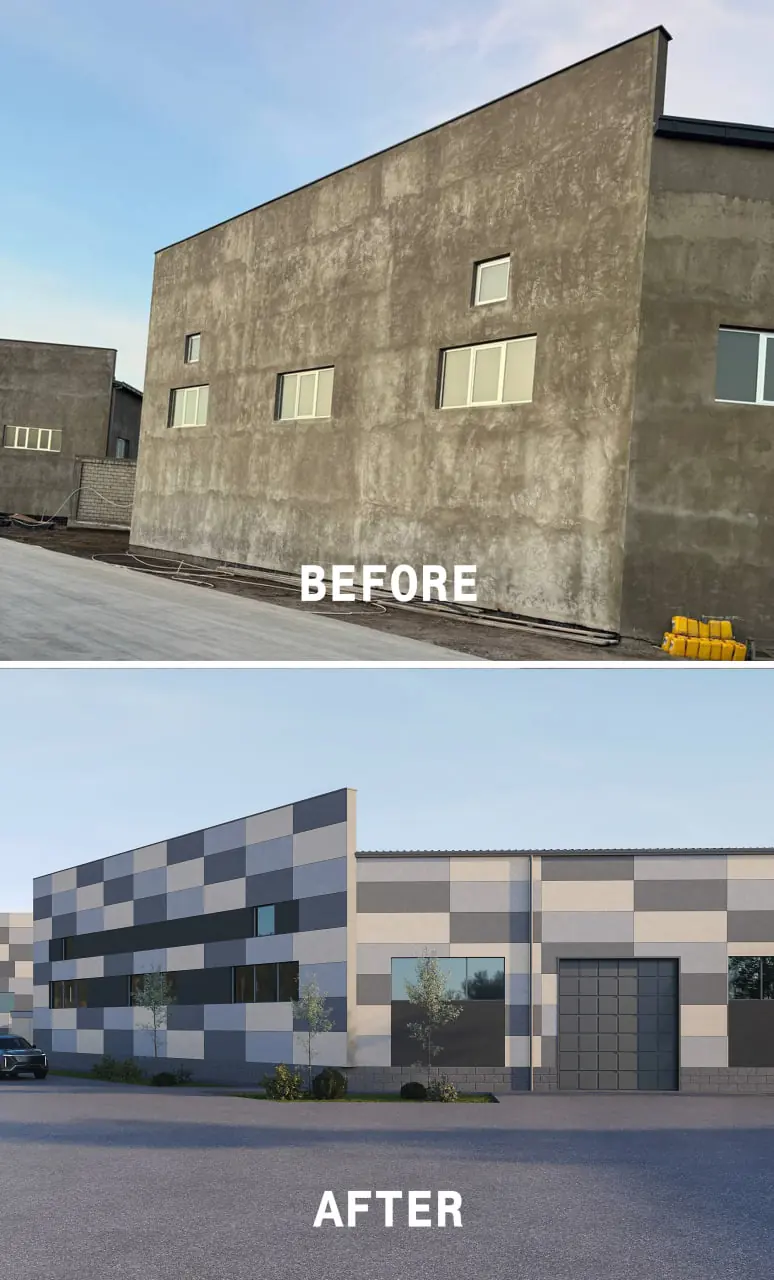
We carry out the works ourselves, from the approved layout to the finished space. One team is responsible for both the design and the result.
Every project moves through five stages.
We agree on goals, budget and how you will use the space.
We prepare the layout and the stylistic direction.
You see the result in realistic images before construction begins.
A complete set of drawings for builders and suppliers.
We carry out the works or supervise your contractor, until the space is finished.
Send a short message and we will get back to you to agree the next steps.